

2 Rue de Soulanges
Bromont
Bromont
$739 000 +tx
Two or more storey for sale
2+1
3+1
7.32m x 10.36m
1143.1m2
Presented by

Solène Robitaille
Real Estate Broker

Stéphanie Dandenault
Residential Real Estate Broker
Building
Cupboard
Polyester
Heating system
Electric baseboard units, Space heating baseboards
Water supply
Municipality
Heating energy
Electricity
Equipment available
Ventilation system, Wall-mounted heat pump
Windows
PVC
Foundation
Poured concrete
Bathroom / Washroom
Adjoining to primary bedroom, Seperate shower
Basement
Finished basement
Sewage system
Municipal sewer
Window type
Crank handle
Built in
2026
Dimensions
7.32m x 10.36m
Land
Driveway
Asphalt
Siding
Steel, Vinyl
Proximity
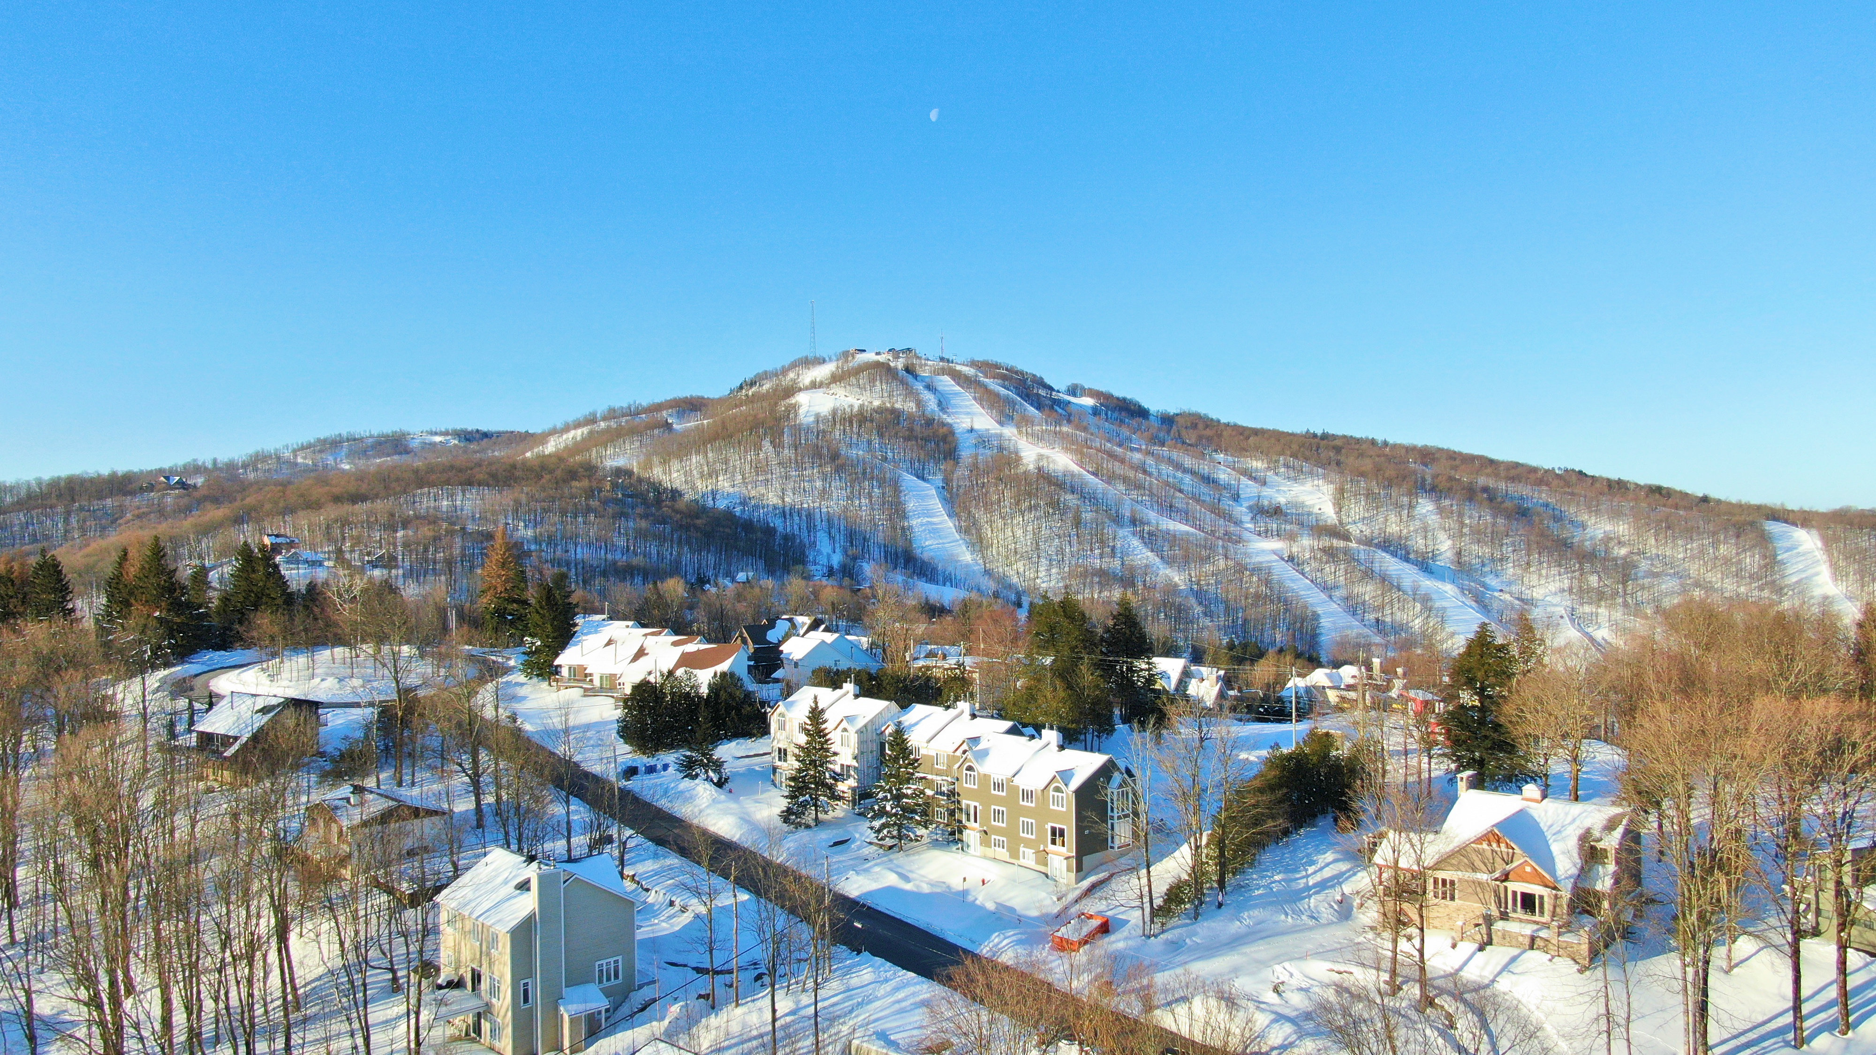
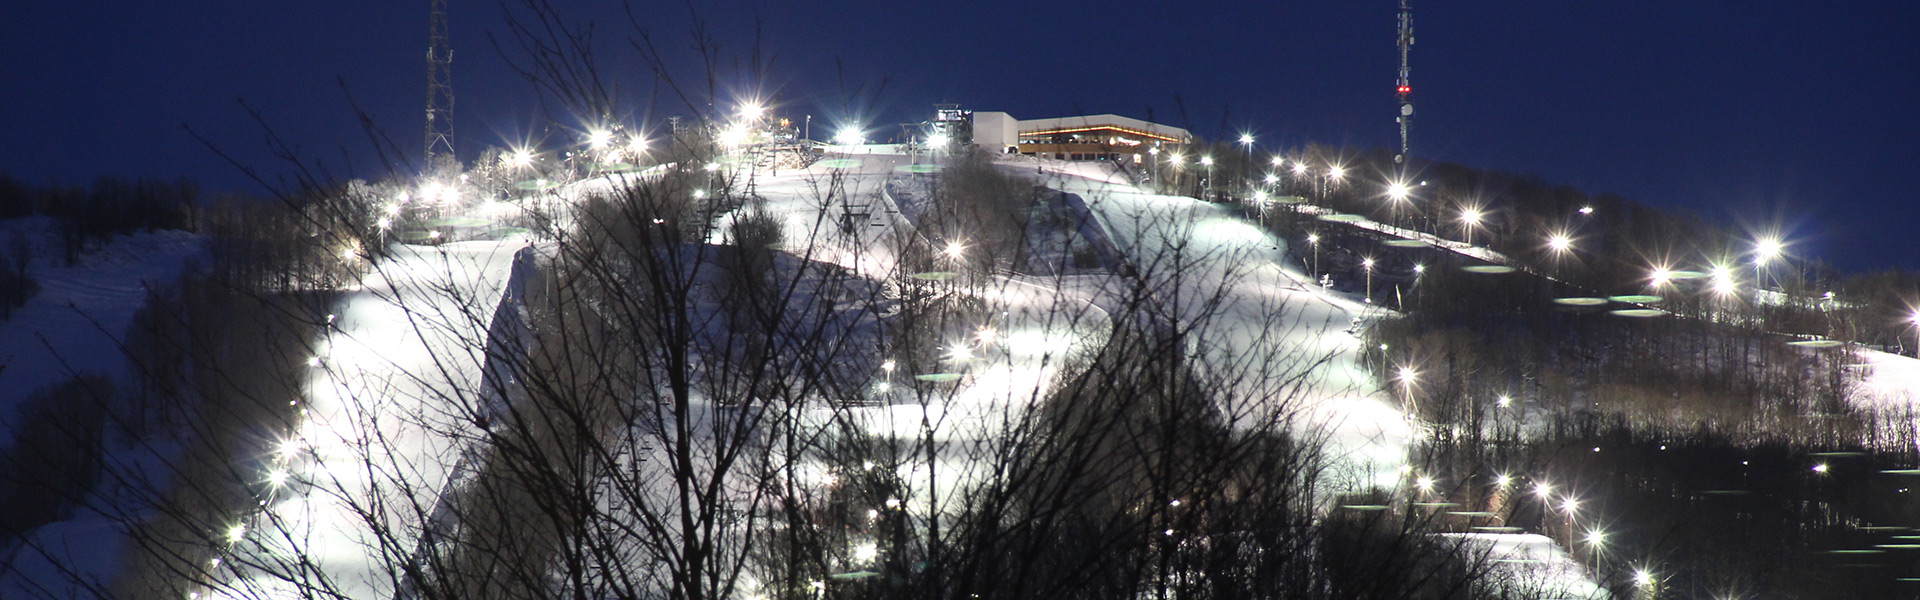
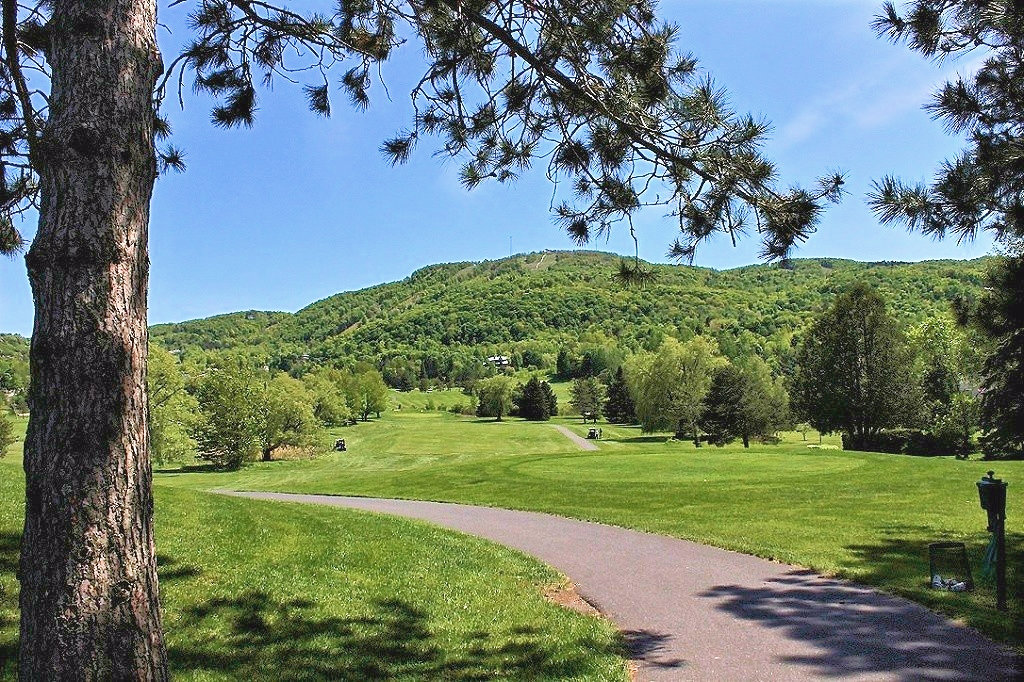
Alpine skiing, Bicycle path, Cross-country skiing, Daycare centre, Elementary school, Golf, Public transport
Parking
Outdoor(3)
Roofing
Asphalt shingles
Topography
Flat
Dimensions
38.67m x 31.2m
Other specs
Distinctive features
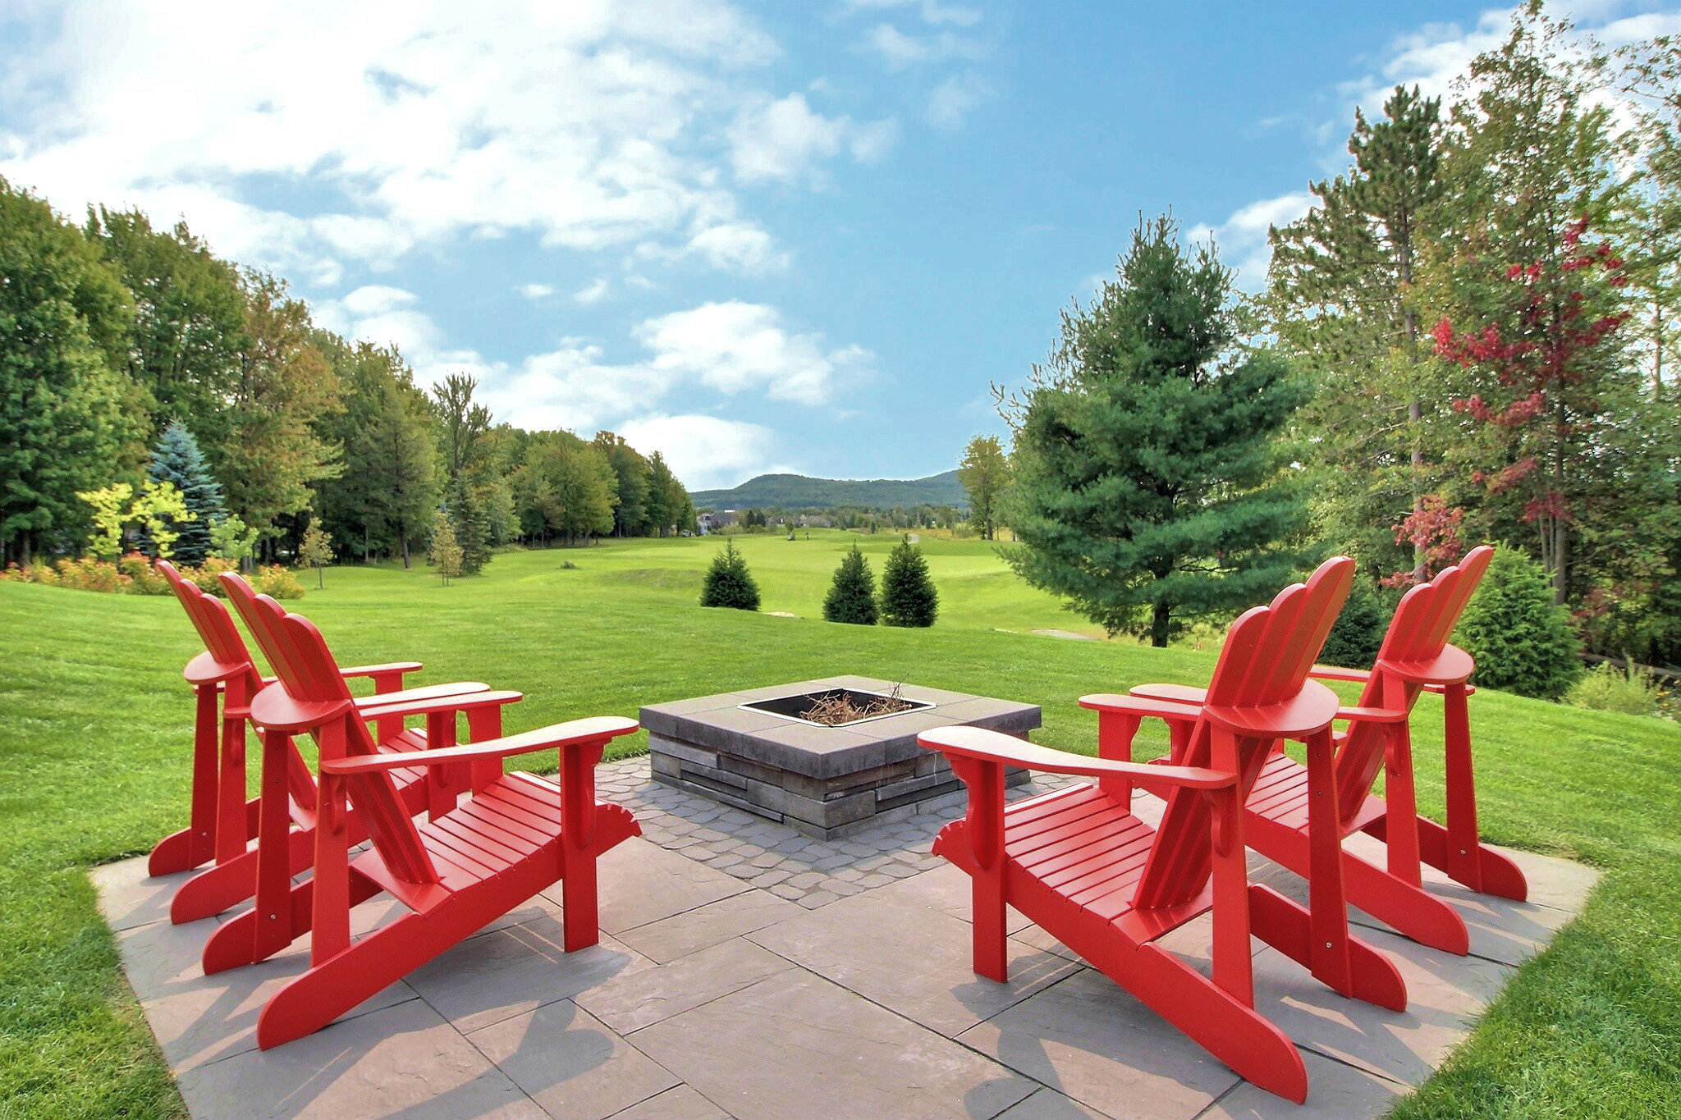
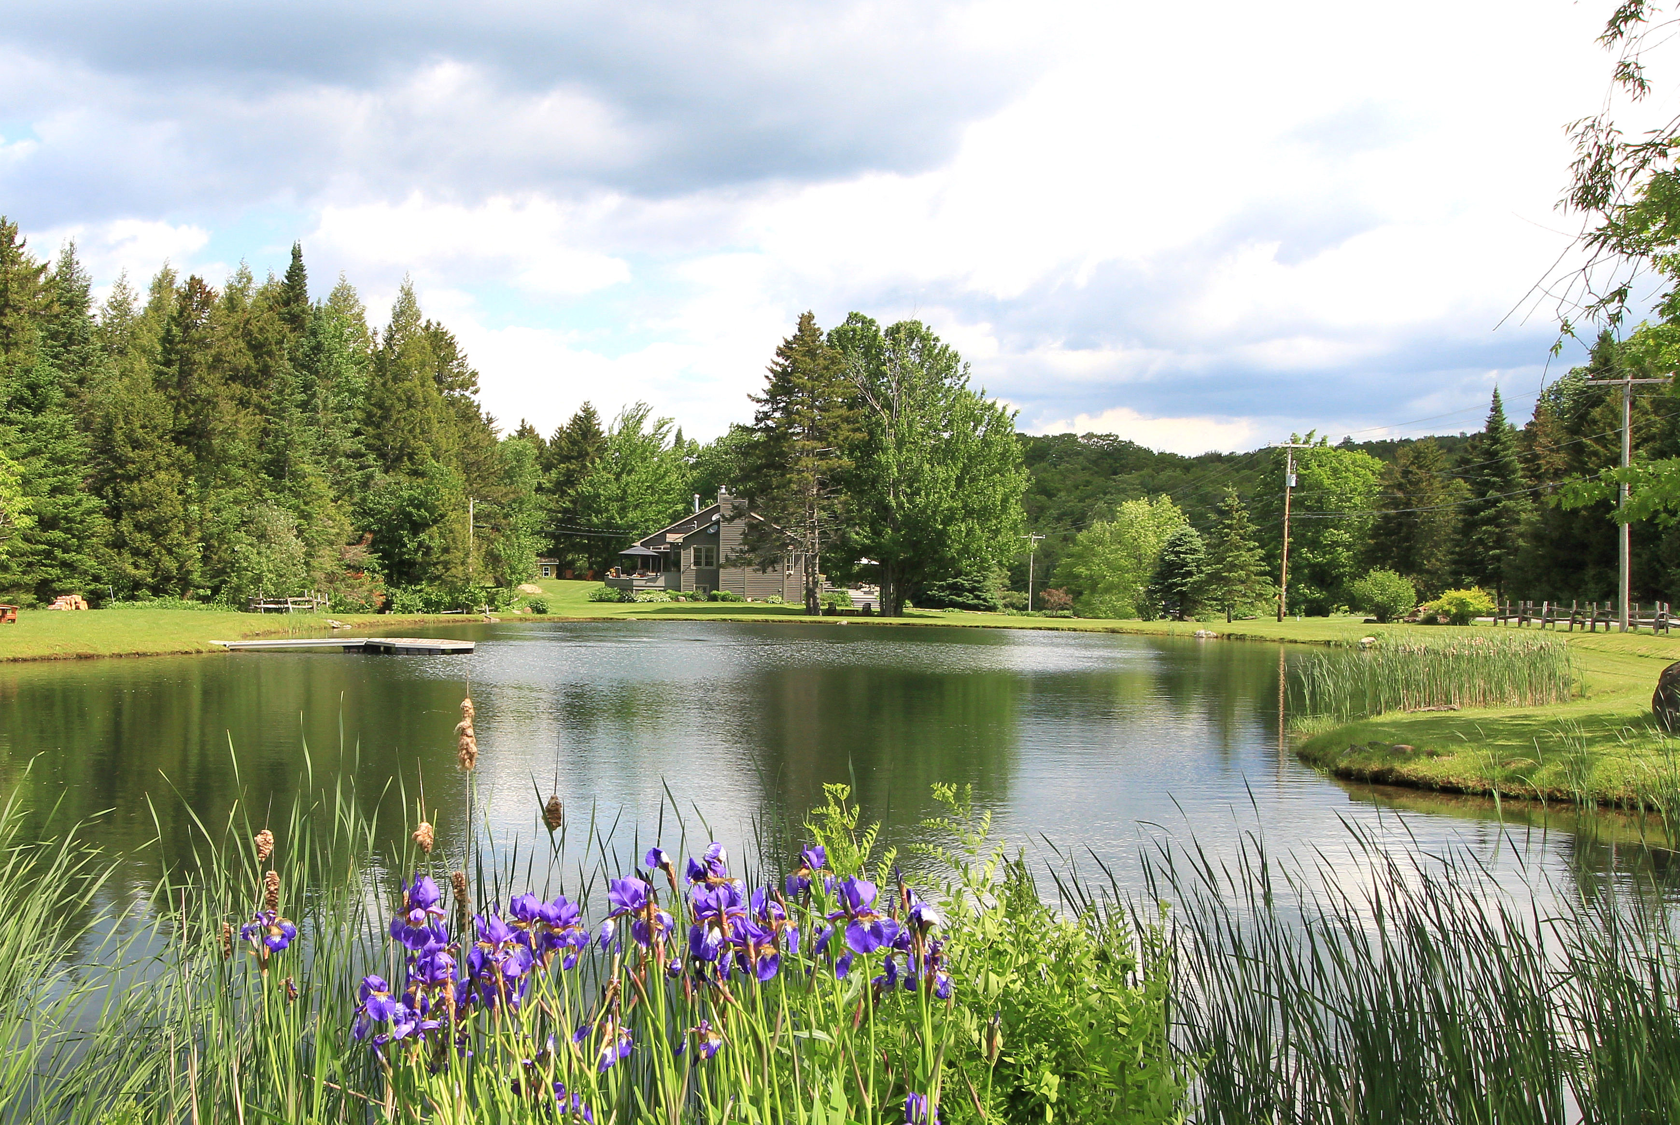
No neighbours in the back
Zoning
Residential
Evaluation
Evaluated in 2026
Financial
Evaluation
Building
Land
$132 200
Total
$132 200
Costs
Municipal Taxes
$1 419
School taxes
$51
Total
$1 470
2 Rue de Soulanges , Bromont
16726813
Rooms
Room
Level
Flooring
Informations
Hallway(5.9x6 ft.)
1st level/Ground floor
Ceramic tiles
(15.1x22.4 ft.)
1st level/Ground floor
Wood
Kitchen(18x9.2 ft.)
1st level/Ground floor
Wood
Washroom(3x6.9 ft.)
1st level/Ground floor
Ceramic tiles
Primary bedroom(11.9x12.7 ft.)
2nd floor
Wood
Walk-in closet(4.4x5.10 ft.)
2nd floor
Wood
Bathroom(5.9x6.6 ft.)
2nd floor
Ceramic tiles
Laundry room(6.6x10.7 ft.)
2nd floor
Bedroom(10.7x10.3 ft.)
2nd floor
Wood
Bedroom(11.9x9.11 ft.)
2nd floor
Wood
Bathroom(8.6x11.6 ft.)
2nd floor
Ceramic tiles
Family room(12.10x13.5 ft.)
Basement
Concrete
Bedroom(11.2x12.5 ft.)
Basement
Concrete
Bathroom(7x8.9 ft.)
Basement
Concrete
Storage(5.5x8.11 ft.)
Basement
Concrete
2 Rue de Soulanges , Bromont
16726813
Photos
2 Rue de Soulanges , Bromont
16726813
Photos
2 Rue de Soulanges , Bromont
16726813
Photos
2 Rue de Soulanges , Bromont
16726813